

Listing Courtesy of: REALTRACS as distributed by MLS GRID / Listed By: Kaydence Transue, Better Homes And Gardens Real Estate Heritage Group; MITCH UMBARGER, Heritage Group
419 Laurel Crown Rd Manchester, TN 37355
Active (137 Days)
$629,900 (USD)
Description
MLS #:
RTC3245033
RTC3245033
Taxes
$2,126
$2,126
Lot Size
1.71 acres
1.71 acres
Type
Single-Family Home
Single-Family Home
Year Built
1990
1990
Views
Golf Course, Trees/Woods
Golf Course, Trees/Woods
County
Coffee County
Coffee County
Listed By
Kaydence Transue, Better Homes And Gardens Real Estate Heritage Group
MITCH UMBARGER, Better Homes And Gardens Real Estate Heritage Group
MITCH UMBARGER, Better Homes And Gardens Real Estate Heritage Group
Source
REALTRACS
Last checked Nov 2 2026 at 10:30 PM GMT+0000
REALTRACS
Last checked Nov 2 2026 at 10:30 PM GMT+0000
Bathroom Details
- Full Bathrooms: 2
- Half Bathroom: 1
Interior Features
- Walk-In Closet(s)
- High Ceilings
Subdivision
- Country Club Estates 3
Property Features
- Fireplace: 1
Heating and Cooling
- Central
- Central Air
Basement Information
- Crawl Space
- Walk-Out Access
Flooring
- Carpet
- Tile
- Wood
Exterior Features
- Brick
Utility Information
- Utilities: Water Available
- Sewer: Septic Tank
School Information
- Elementary School: North Coffee Elementary
- Middle School: Coffee County Middle School
- High School: Coffee County Central High School
Parking
- Attached/Detached
Stories
- 1
Living Area
- 3,100 sqft
Location
Estimated Monthly Mortgage Payment
*Based on Fixed Interest Rate withe a 30 year term, principal and interest only
Listing price
Down payment
%
Interest rate
%Mortgage calculator estimates are provided by Better Homes and Gardens Real Estate LLC and are intended for information use only. Your payments may be higher or lower and all loans are subject to credit approval.
Disclaimer: Square footage is based on information available to agent, including County records. Information has not been verified by agent and should be verified by buyer.
Based on information submitted to the MLS GRID as of 11/2/2026 22:30. All data is obtained from various sources and may not have been verified by broker or MLS GRID. Supplied Open House Information is subject to change without notice. All information should be independently reviewed and verified for accuracy. Properties may or may not be listed by the office/agent presenting the information.



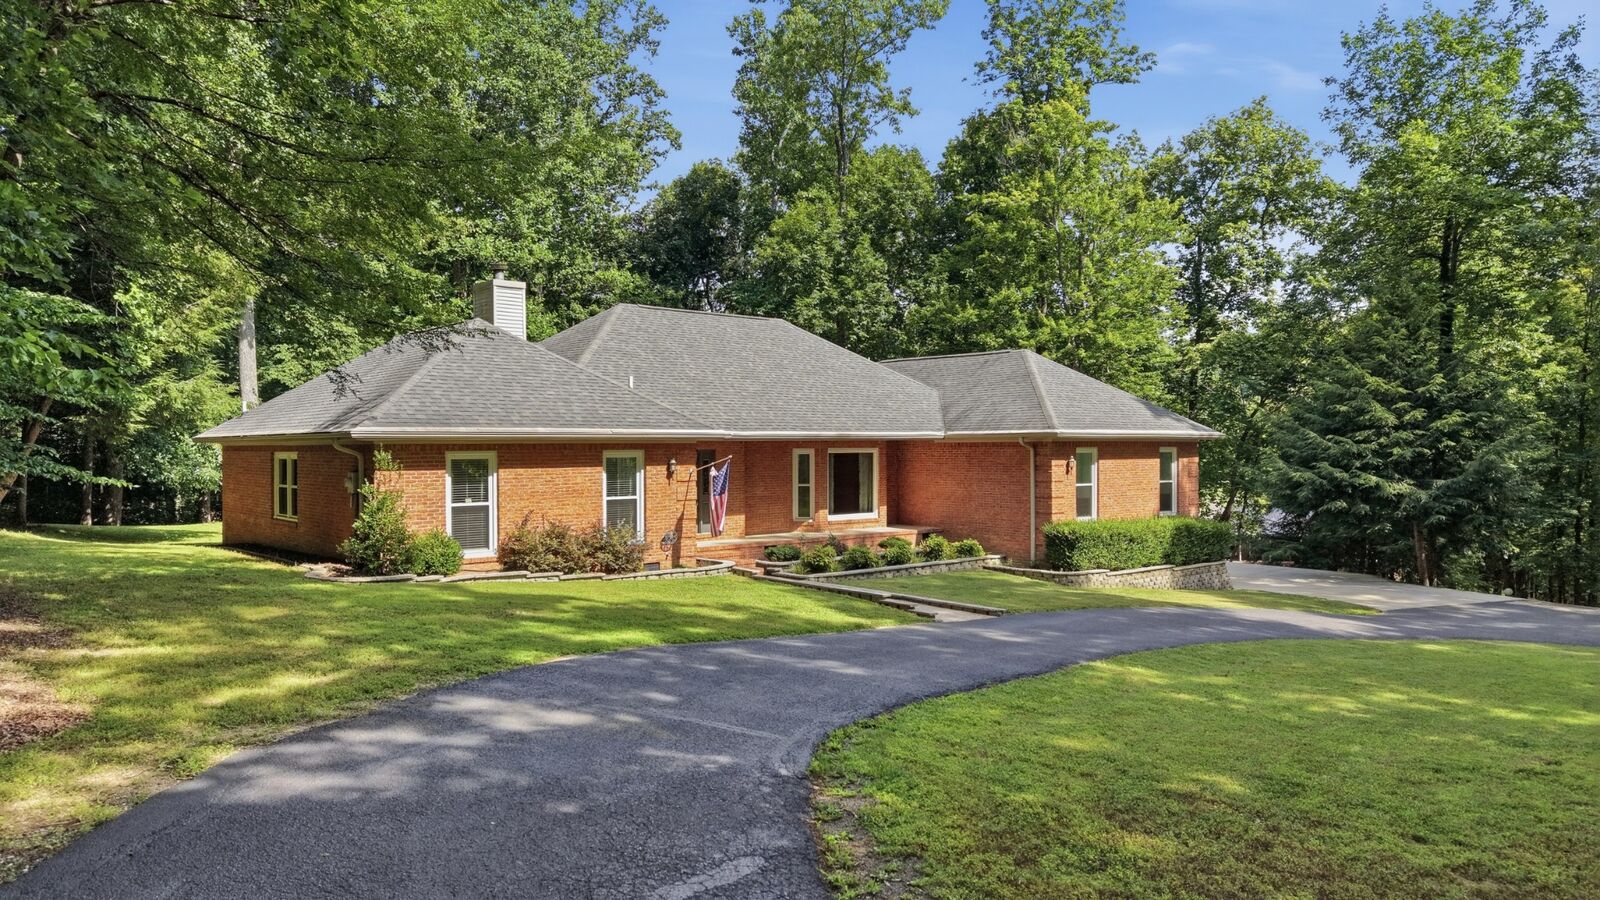
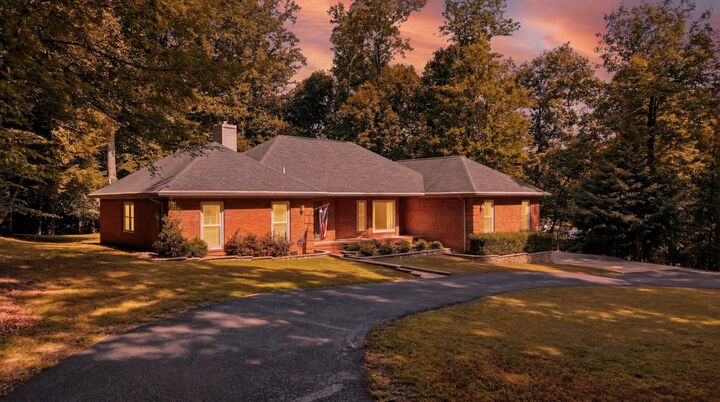
This beautiful brick home offers over 3,100 square feet of living space with 4 bedrooms, 2.5 bathrooms and plenty of room to enjoy. The primary suite features private access to the screened-in back porch, along with a beautifully remodeled bathroom highlighted by stunning skylights.
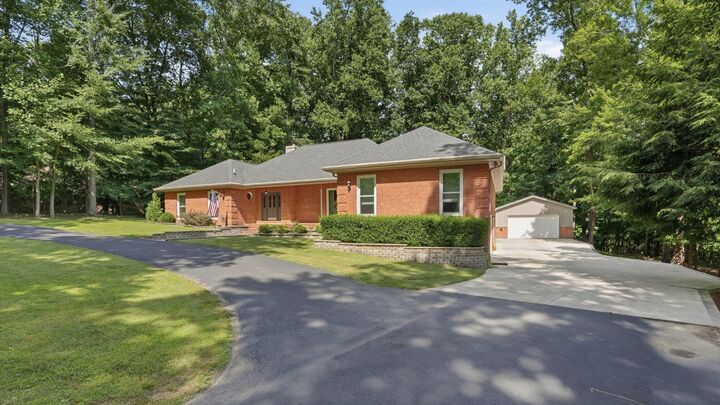
You'll also find a spacious bonus room that would make the perfect office, game room, theater room, or flex space to fit your needs. 2 car attached garage.
Outside, the property continues to impress with a 24x30 shop complete with a 2 car garage, electricity and water; providing ample space for ATVs, kayaks, hobbies, projects, or additional storage. The walk-in crawl space offers even more storage options, while the attached garage adds everyday convenience.
Start your morning with a cup of coffee on the screened-in back porch while watching the wildlife pass through, spend the afternoon on the golf course, and end the evening with dinner on Manchester's downtown square.
Nestled in the desirable Country Club Estates, you'll enjoy golf course surroundings, the freedom of no HOA, and the convenience of being in Coffee County while remaining outside the city limits. Old Stone Fort State Archaeological Park lines up behind the property, creating a peaceful natural backdrop that's hard to find. If you've been searching for room to grow, space for your hobbies, and a setting that offers both privacy and convenience, this property is one you won't want to miss.