

Listing Courtesy of: REALTRACS as distributed by MLS GRID / Listed By: Kim Hicks, Better Homes And Gardens Real Estate Heritage Group; Jeff Hicks, Heritage Group
179 Elbethel Rd Shelbyville, TN 37160
Pending (61 Days)
$399,900 (USD)
Description
MLS #:
RTC3510918
RTC3510918
Taxes
$1,063
$1,063
Lot Size
8.54 acres
8.54 acres
Type
Single-Family Home
Single-Family Home
Year Built
1985
1985
Style
Cabin
Cabin
County
Bedford County
Bedford County
Listed By
Kim Hicks, Better Homes And Gardens Real Estate Heritage Group
Jeff Hicks, Better Homes And Gardens Real Estate Heritage Group
Jeff Hicks, Better Homes And Gardens Real Estate Heritage Group
Source
REALTRACS
Last checked Nov 2 2026 at 10:30 PM GMT+0000
REALTRACS
Last checked Nov 2 2026 at 10:30 PM GMT+0000
Bathroom Details
- Full Bathroom: 1
Interior Features
- High Speed Internet
Subdivision
- None
Lot Information
- Level
Property Features
- Fireplace: 1
Heating and Cooling
- Natural Gas
- Electric
Basement Information
- Crawl Space
Flooring
- Laminate
- Tile
Exterior Features
- Wood Siding
- Roof: Metal
Utility Information
- Utilities: Electricity Available, Natural Gas Available, Water Available
- Sewer: Septic Tank
School Information
- Elementary School: Community Elementary School
- Middle School: Community Middle School
- High School: Community High School
Parking
- Detached
Stories
- 2
Living Area
- 1,292 sqft
Location
Estimated Monthly Mortgage Payment
*Based on Fixed Interest Rate withe a 30 year term, principal and interest only
Listing price
Down payment
%
Interest rate
%Mortgage calculator estimates are provided by Better Homes and Gardens Real Estate LLC and are intended for information use only. Your payments may be higher or lower and all loans are subject to credit approval.
Disclaimer: Square footage is based on information available to agent, including County records. Information has not been verified by agent and should be verified by buyer.
Based on information submitted to the MLS GRID as of 11/2/2026 22:30. All data is obtained from various sources and may not have been verified by broker or MLS GRID. Supplied Open House Information is subject to change without notice. All information should be independently reviewed and verified for accuracy. Properties may or may not be listed by the office/agent presenting the information.



New price, new opportunity! If you've been looking for privacy, acreage, and a property that's already had many of the big-ticket updates completed, take another look at 179 El Bethel Rd.
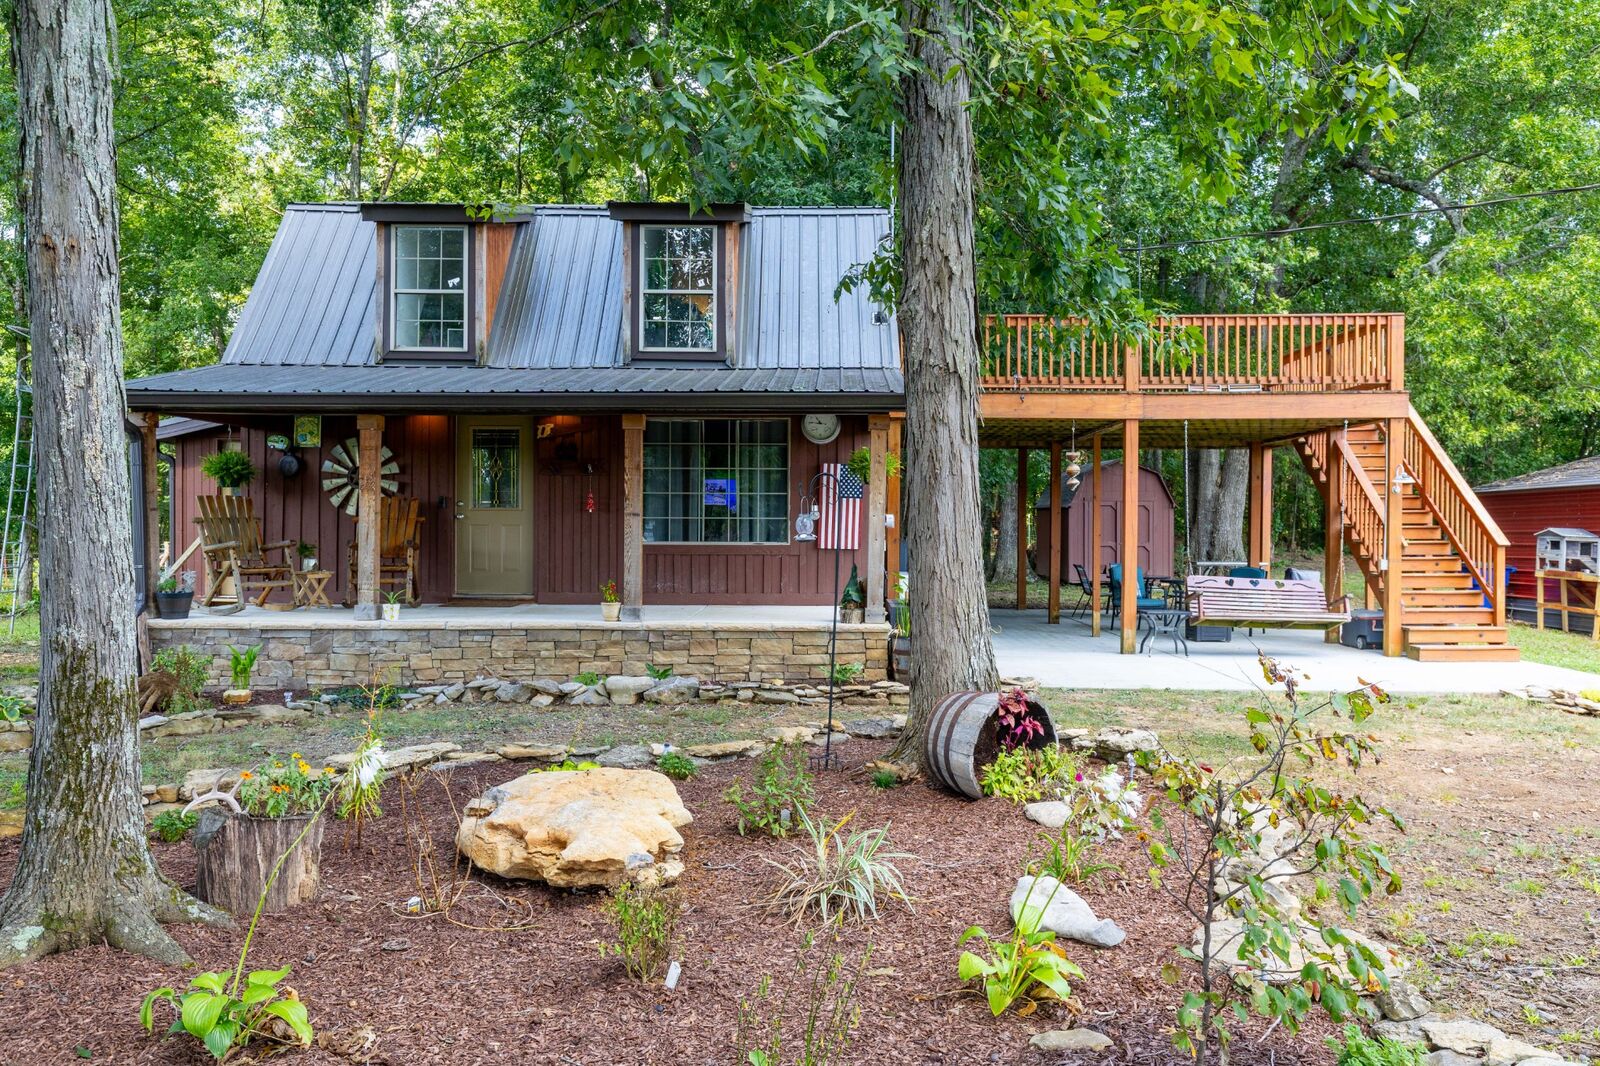
This charming 3-bedroom, 1-bath home sits tucked back off the road on 8.5 acres and offers a peaceful country setting with room for horses, animals, hobbies, gardening, and outdoor living.
The home has had numerous important improvements, including a remodeled kitchen and new HVAC in 2022, new septic system in 2022, and plumbing updates done in summer 2026. Also new in 2022 is a ventless fireplace that runs on natural gas. The metal roof and all-new appliances, which remain with the home, add even more value and peace of mind.
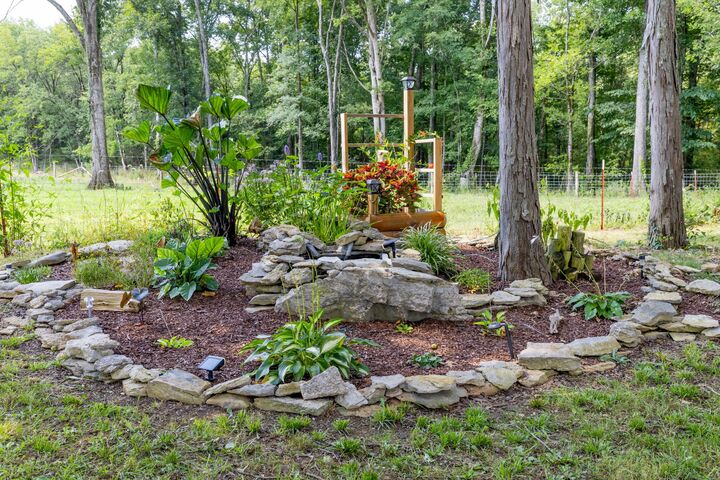
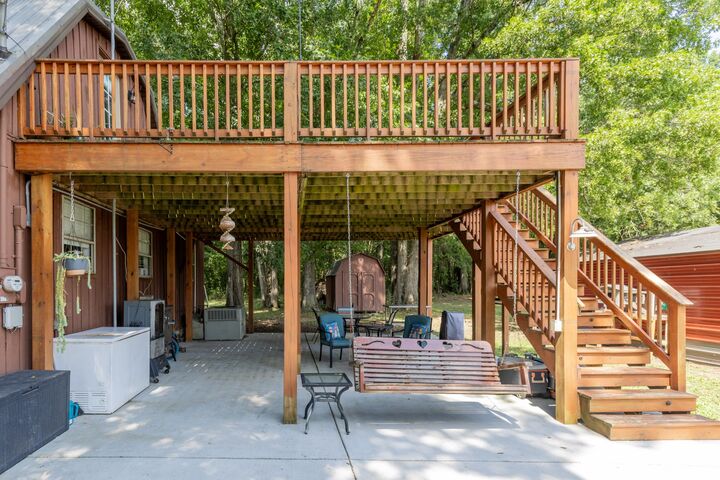
Outside, the property truly shines with a huge deck, established landscaping, fenced and cross-fenced acreage, barn, 3 detached horse stalls, and a large carport. The home is set back from the road, offering the privacy and peaceful setting many buyers are searching for.
If you want land, privacy, horse facilities, and a home with major updates already completed, this property deserves a closer look.
Schedule your private showing today! Come walk the acreage, see the barn and stalls, check out the updates, and experience the setting for yourself. Don't let this opportunity pass you by!